Vienna, VirginiaCustom HomeNew ConstructionCompleted
Vienna, VA
New Construction
Summary
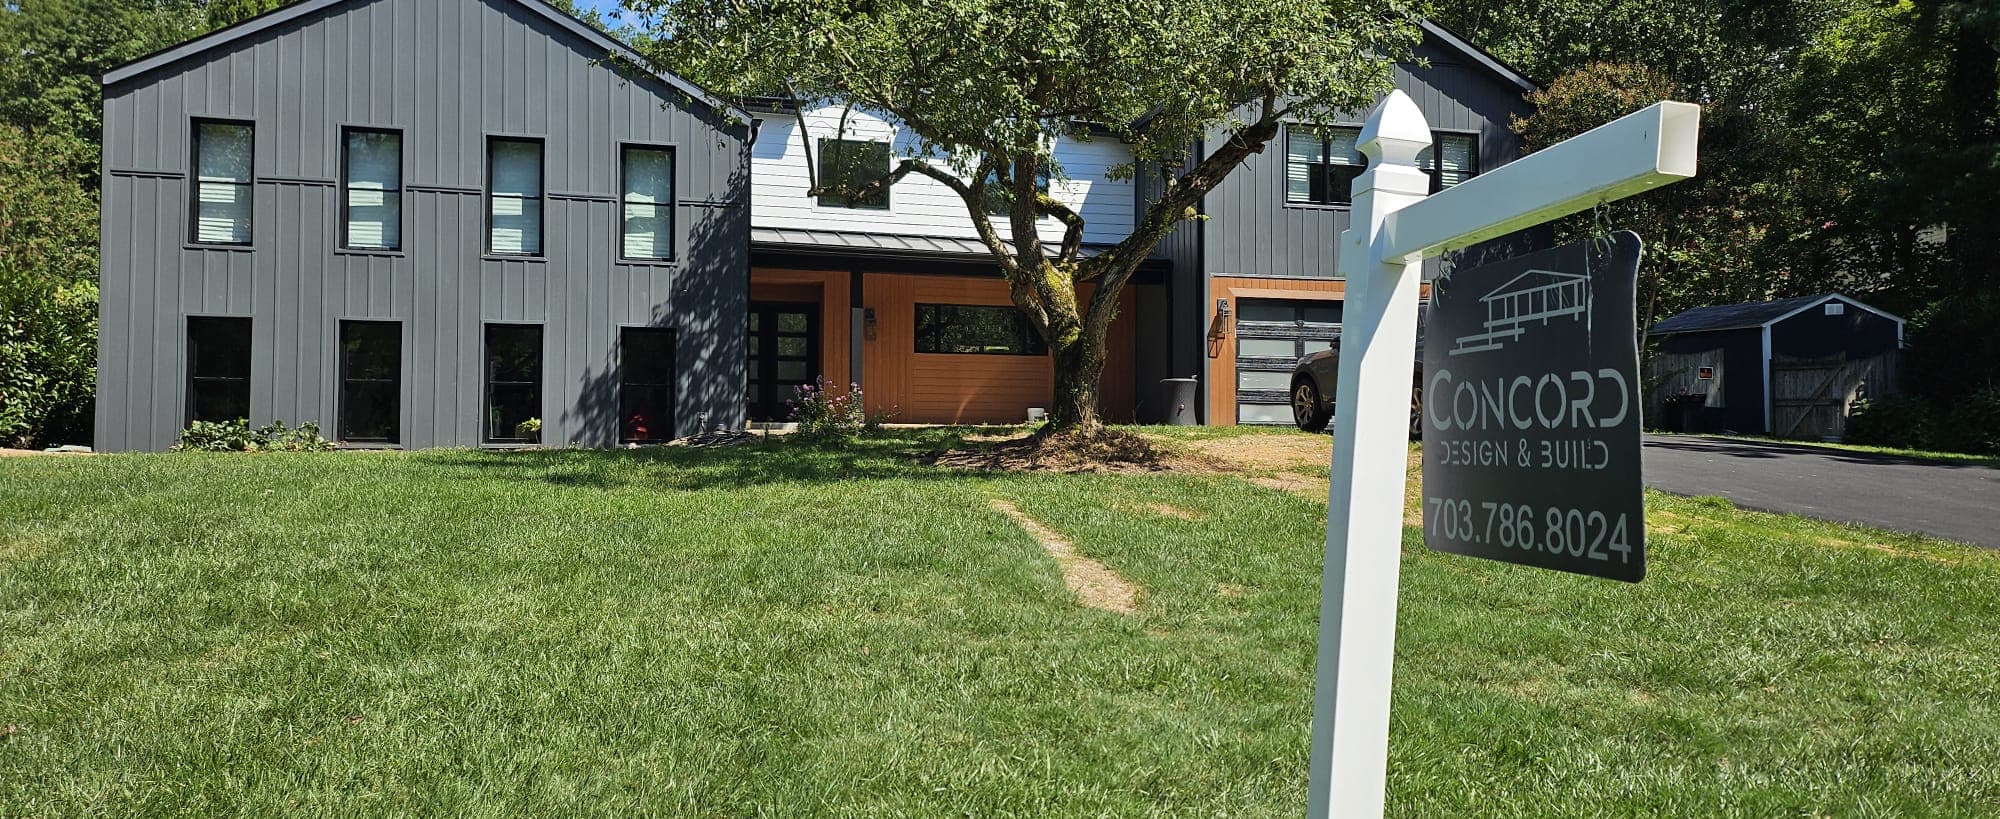
A modern farmhouse with mixed siding, premium finishes, and thoughtfully planned living spaces in Vienna, Virginia.
Key Features & Specifications
- Location: Vienna, VA – Close to Tysons, parks, and top schools
- Style: Modern farmhouse with mixed siding (board & batten, wood, and white paneling)
- Garage: 2-car garage with frosted glass doors
- Bedrooms: 6
- Bathrooms: 6+
- Living Space: ~7,000+ sq ft (approx.)
- Lot Size: ~0.34 acres
- Main Level: Open-concept with premium finishes, large windows, and designer kitchen
- Upper Level: Spacious bedrooms with en-suite baths
- Basement: Finished, with recreation room and guest suite
- Outdoor: Covered front porch and well-manicured lawn
Project Transformation
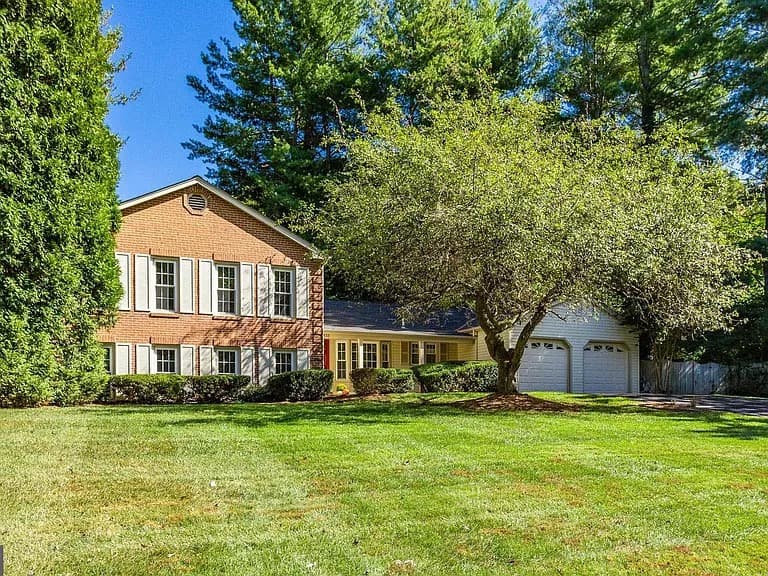
A look at this Concord Design & Build project, from original conditions to completed spaces.
 Completed Project
 Original Condition
 Original Condition
 Original Condition
 Original Condition
 Original Condition
 Original Condition
 Original Condition
 Original Condition
 Original Condition
 Original Condition
 Original Condition
 Original Condition
 Original Condition
 Original Condition
Gallery
Interested in a Similar Project?
Tell us about your custom home, addition, or renovation goals and we will guide you through the next steps.