Custom Homes
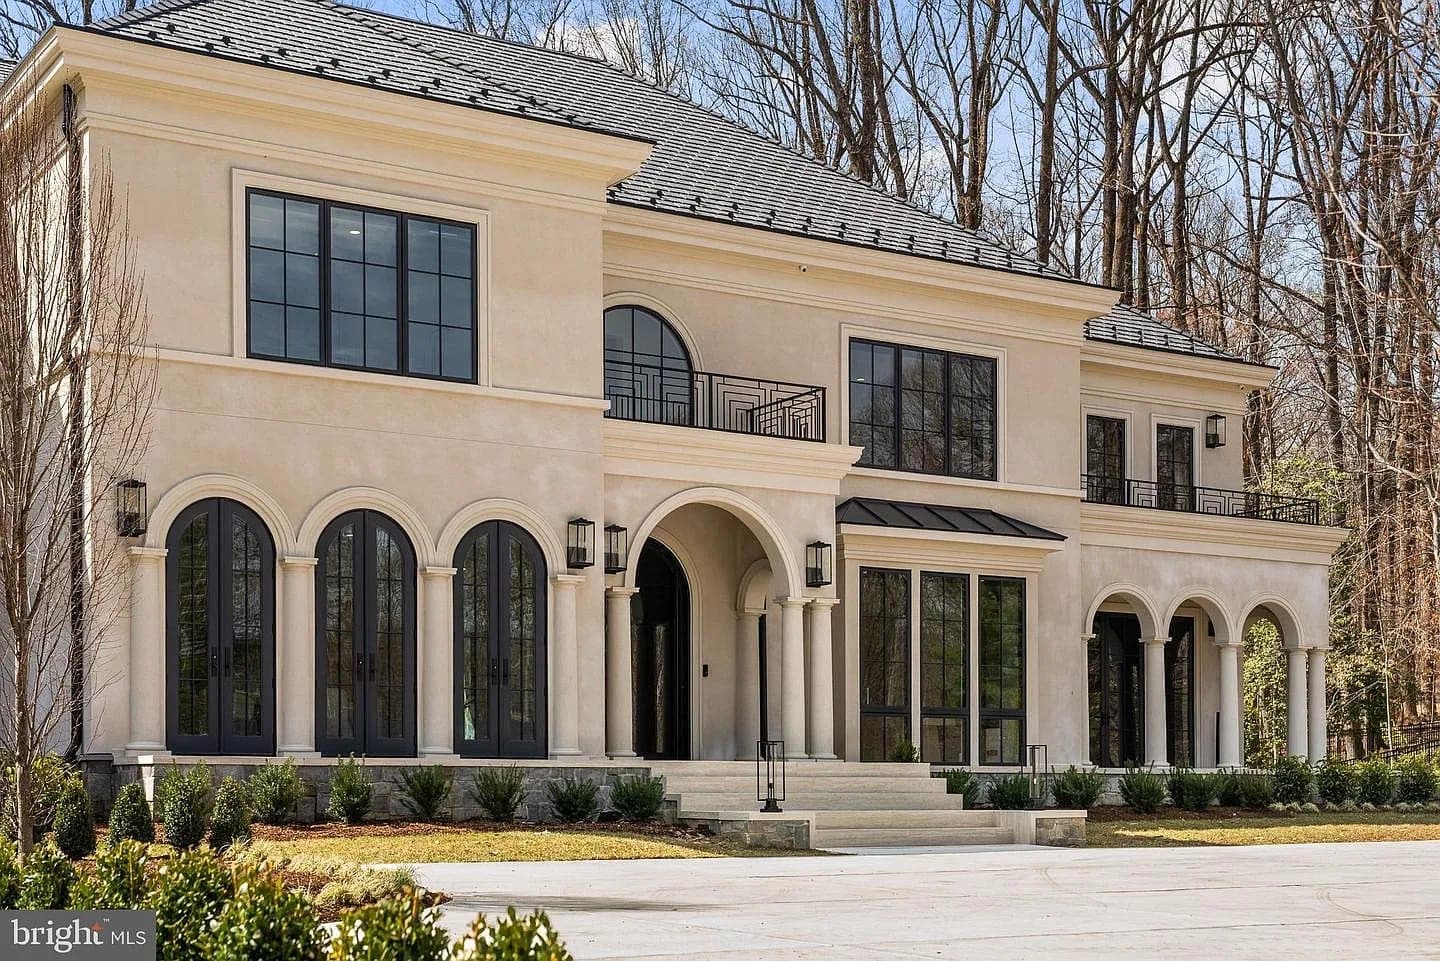
Bring your dream home to life with tailored custom-home building services. From concept through completion, Concord creates spaces that reflect the client’s lifestyle and vision.
Explore Service
Services
Expand living space with additions designed to complement the existing home’s architecture, structure, and flow.
Whether you need a primary suite, family room, or multi-level expansion, Concord designs additions that feel native to the original home. Structure, circulation, and exterior character are carefully resolved so new space enhances—not interrupts—the residence.
Step 1
We evaluate your home’s structure, lot constraints, and how the addition should support daily life.
Step 2
Plans are developed to align scale, materials, and circulation with the existing residence.
Step 3
Work is sequenced to protect occupied areas where possible and maintain project clarity.
Step 4
Interiors, exteriors, and transitions are completed for a seamless result.
Continue exploring how Concord Design & Build can help with your next project.
Bring your dream home to life with tailored custom-home building services. From concept through completion, Concord creates spaces that reflect the client’s lifestyle and vision.
Explore Service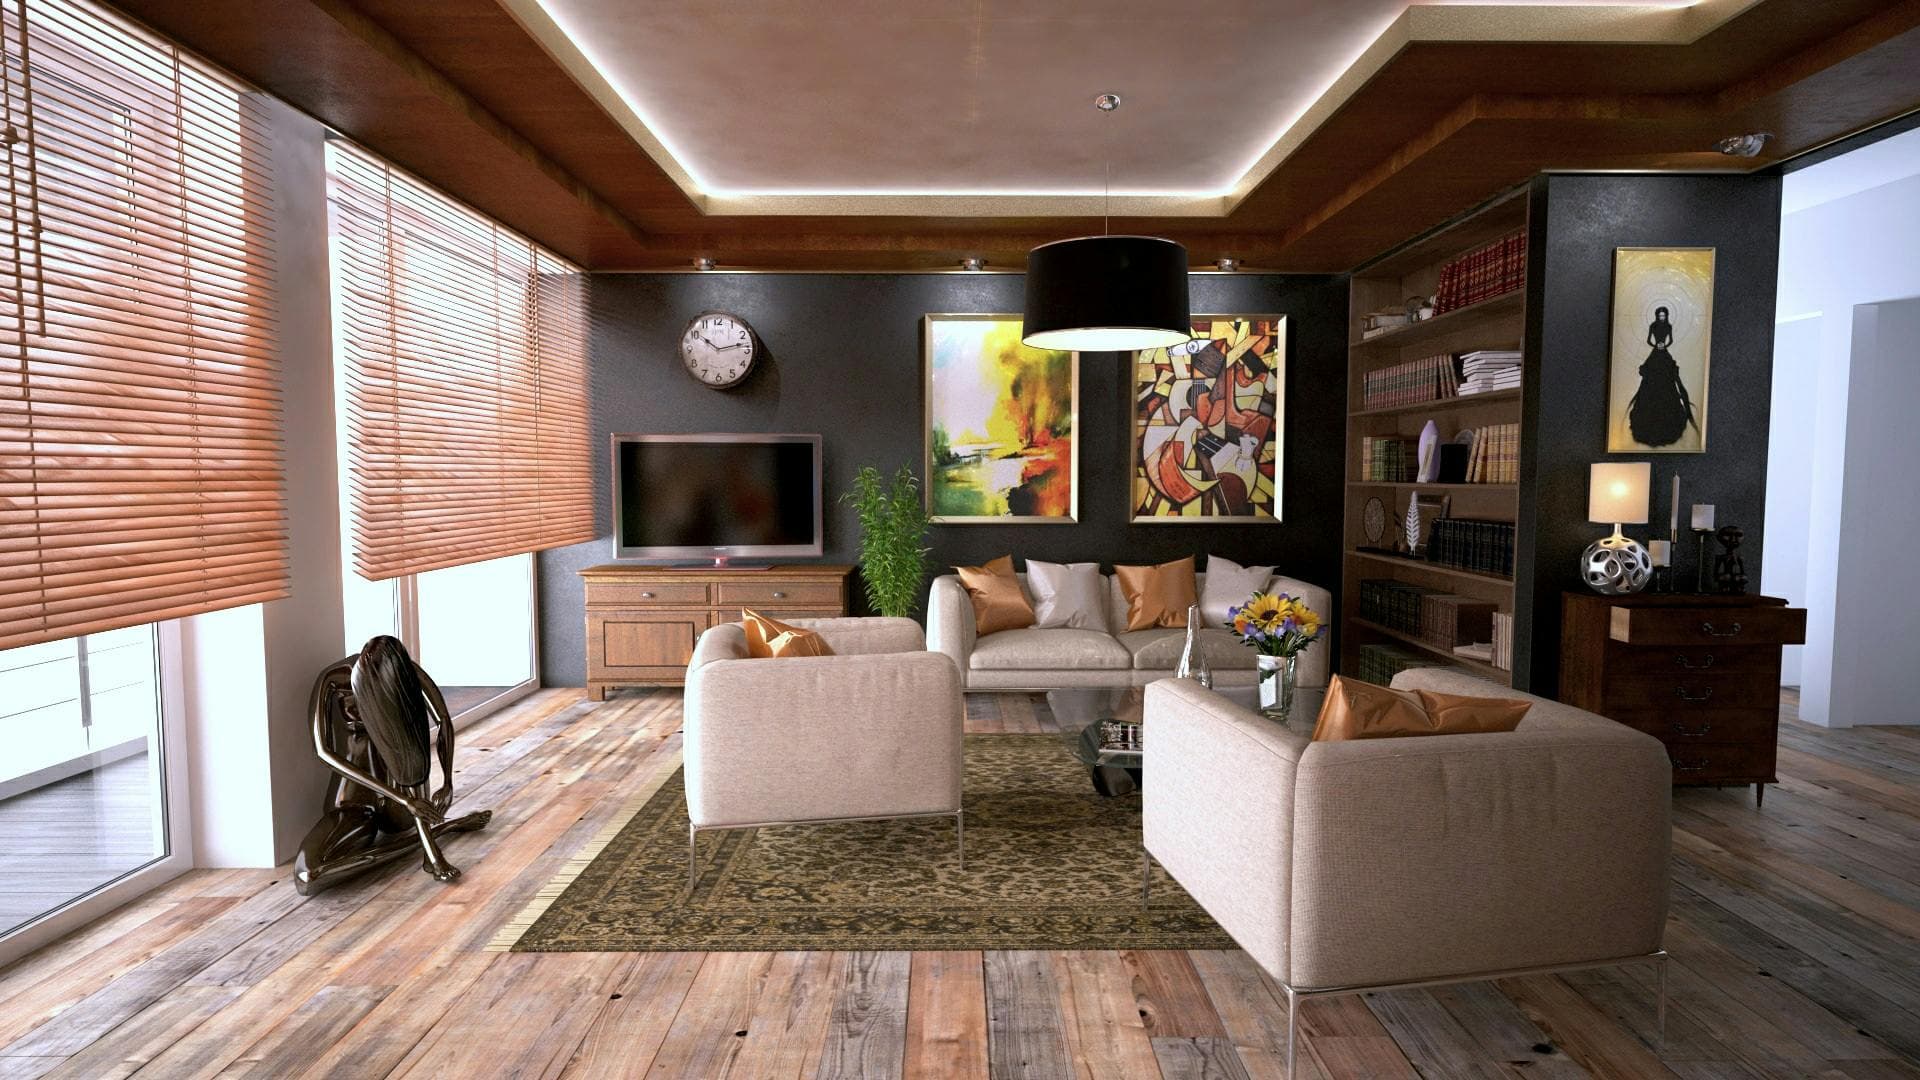
Transform outdated or underused spaces while preserving the home’s character and improving its function.
Explore Service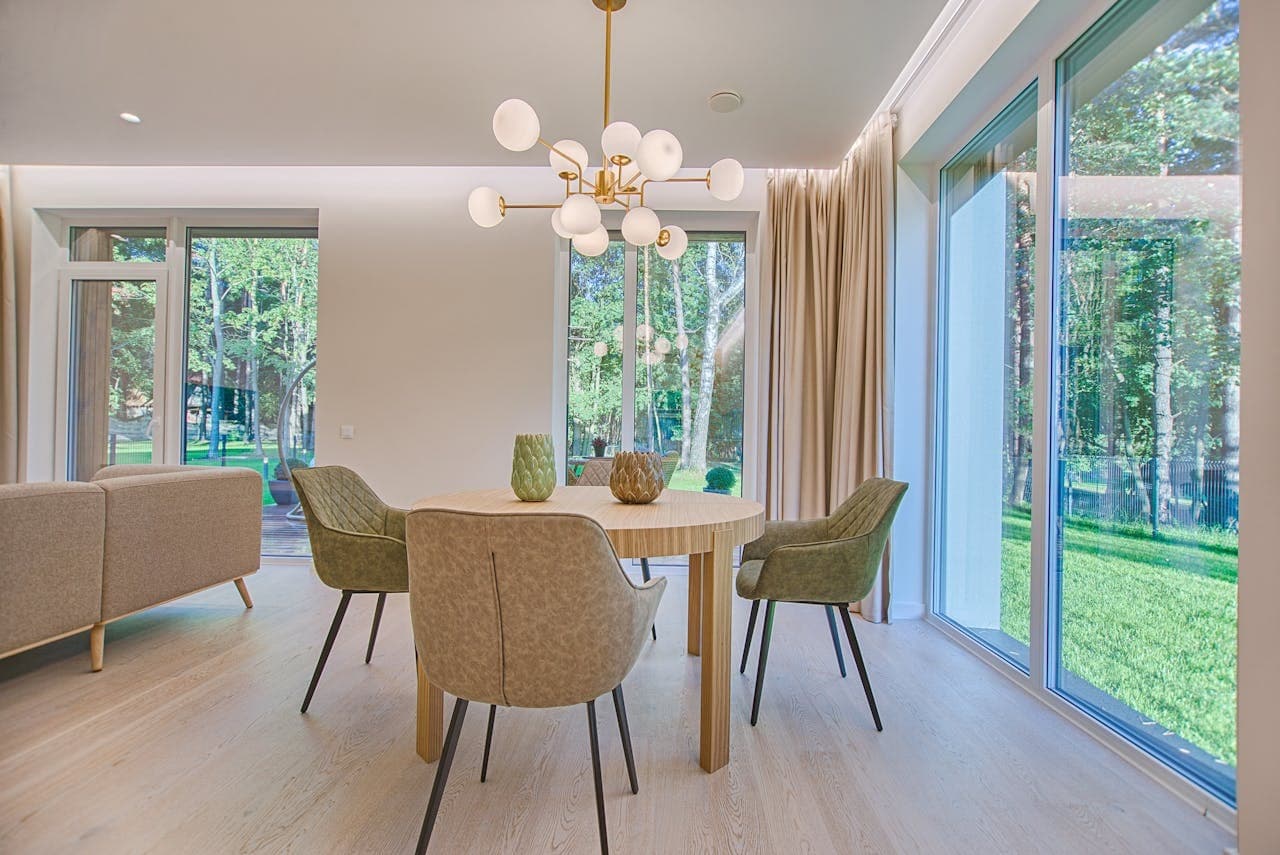
Reimagine individual rooms or entire homes through thoughtful planning, craftsmanship, and functional design.
Explore Service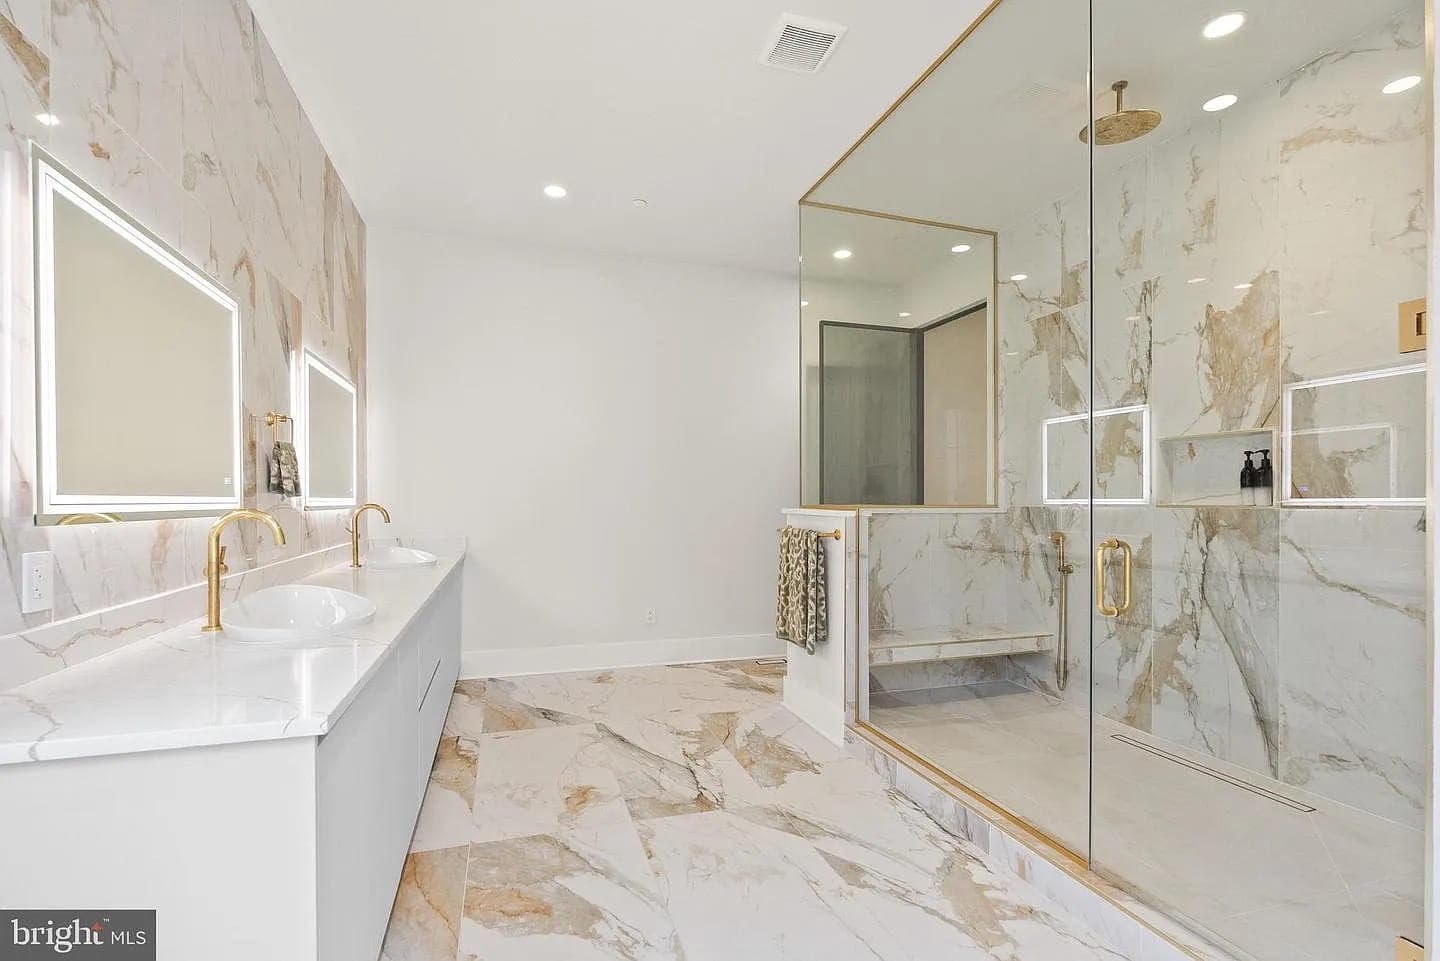
Create refined kitchens and bathrooms with high-quality finishes, practical layouts, and carefully considered details.
Explore Service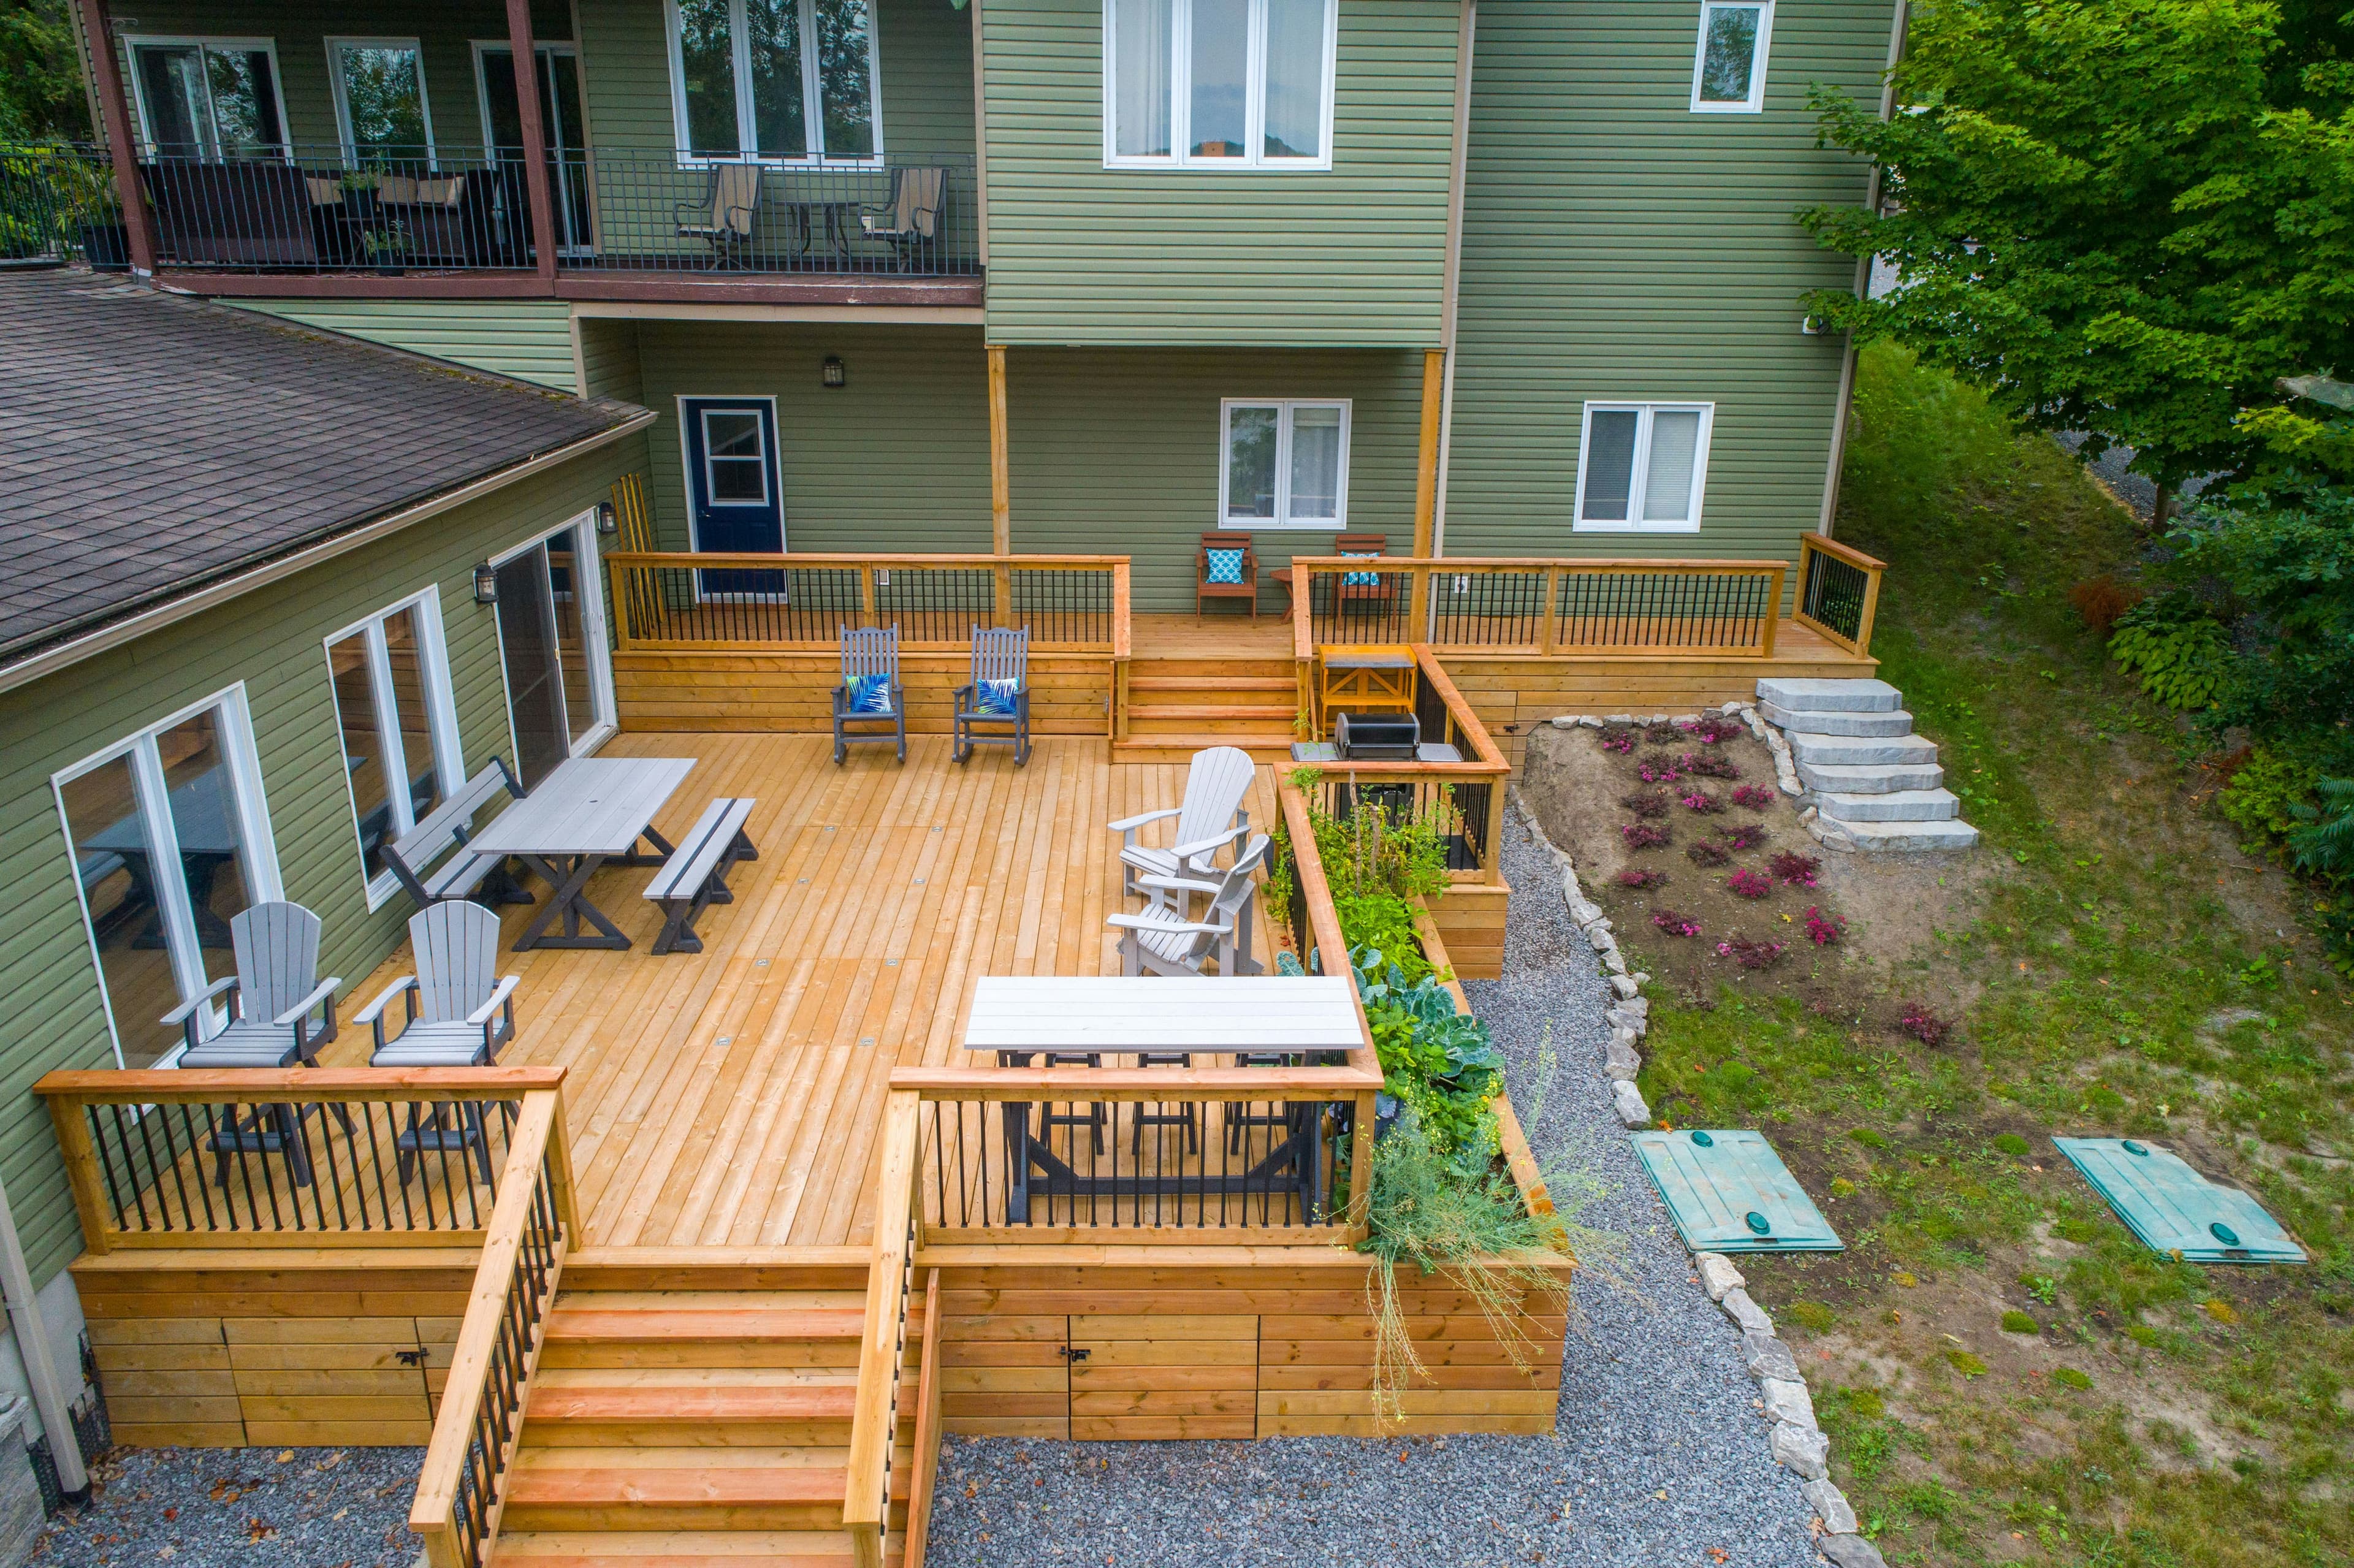
Extend the home outdoors with custom decks designed for durability, entertaining, and architectural compatibility.
Explore ServiceInterested in additions? Reach out to schedule a consultation with Concord Design & Build.